Showing posts with label GREEN. Show all posts

Tuesday, August 9, 2011

Earthen Igloo

Hand-built environmental friendly earthen igloo

PAHANG: An organic vegetable farmer came with an idea of creating a home away from hubbub for his beloved wife and children one day. He then spent six months to do research online before building an "earthen igloo" with natural raw materials like red mud, wood, bamboo and thatch.
He also planned to hand make his own furniture with natural materials.

The earthen building that looked very much like an igloo with the structure of a Fujian Tulou, was 10-feet high. The diameter of its living room was 15 feet and its bedroom, 10 feet in diameter, accommodated a bed and two pieces of furniture. It was comfortable for a family of three.
An artistic bamboo-made roof in the living room.
Huang Tian Huan, 40, was from Parit Buntar, Perak. He stayed in Cameron Highlands with his wife and children and made a living by operating an organic vegetable farm about 4 acres.

During an interview with the Guang Ming Daily, Huang said that the earthen igloo, with a living room, a bed room, a wash room, a basement and an outdoor kitchen, was built on his vegetable farm. He got most of the materials for the building from his farm and nearby woods.
Flush toilet in the earthen building
An outdoor kitchen

A cozy living room
"The building is entirely hand-made with mostly natural materials and thus, the payment for the five workers accounted the largest sum of the total cost of RM25,000," Huang said.

Huang said that after searching for information online, he had a doubt about the steadiness of a vine roof. He tried on chopsticks and found that the approach was actually feasible.

Add 5% of cement for a stronger structure

Huang said that since the round building was not supported by bricks and steels, he mixed 5% of cement and cow dung into red mud for a stronger foundation.

"Waterproof cement was added to stabilise the structure while cow dung was rich in fiber and made the red mud more solid. As for the walls, I filled hemp bags with soil and a steel wire to fix their positions. I covered them with red mud by hand after the internal structure of the walls was completed for a smooth surface," Huang explained.

He continued that bamboos were used to create an artistic roof in the living room and a hole was left in the middle for sunlight penetration. The last step would be covering it with dried thatch.

Safe and environmental friendly

When being asked why he chose a round building instead of a square one, Huang said that a round building was safer for children.

In addition, he supported environmental protection movements and hoped to build a dream house with ancient methods.

As for the cooling ssytem, Huang made a 2-feet thick wall to stabilise the indoor temperature to minimise the temperature difference between day and night.

With the pleasant weather on the highlands, it would be comfortable inside the building even without a fan or an air-conditioner.

Huang said that tiny gaps on the walls which were not visible to the naked eye enabled good air circulation inside the building.

He also mentioned about a glass roof in the bed room that enabled them to lie down beneath it at night for stargazing.

An outdoor bread kiln for organic bread
An outdoor bread kiln is on the way
After the first building was completed, Huang planned to build another two or three more earthen buildings to serve as guest houses. He also planned to to build a playground for his four children.
There will be more earthen buildings to serve as guest houses
A bread kiln was built outside the building as Huang wanted to make naturally fermented organic bread and yogurt for sale. In addition to taste the home-made organic bread and yogurt, visitors might also bake pizza and meat.

As for the basement, Huang said he would use it to store wine and tea leaves. If the condition permitted, he would also make cheese and leave them at the basement for fermentation.
Staircase to the basement.
Huang, who has run an organic vegetable farm for nearly five years, was originally majored in Mechanical Engineering. He later transferred to study Physics. After finishing his master degree course, he became a photographer, lecturer and then vegetable farmer.

Huang' s wife said that she took it as a gift of love from her husband since they just had their 9th wedding anniversary not long ago.

Sunday, November 7, 2010

Serene Sustainable Clad House,Mount Washington, Los Angeles

August 24, 2010
Hidden House Serene Sustainable Clad House by Standard Architecture
Located on a serene 7 acre site in Mount Washington, Los Angeles, Hidden House by Standard Architecture is a great example of open to outdoors house. The contemporary building has two courtyards. The living courtyard space opens up to one of them, while the second one is facing towards the glittering city of Los Angeles. Occupying a wide area, the 3500 square feet home is made of sustainable materials such as reclaimed end-grain block wood, cork flooring in several rooms, and the redwood cladding.
This sustainable house design allows excellent ventilation and day lighting, reducing the need of air conditioning and heat as well as electrical lighting energy consumed by the house system. The house is also powered using solar energy where of course the appliances around it must also be highly efficient. If you love gardening the garden is planted with native landscape and vegetables, therefore you can live healthy at the Mount Washington serene hidden home.

Super Minimalist Home Design

August 9, 2010
Super Minimalist Home Design and Eco Friendly Living by Andrea Olivia
Master minded by Andrea Olivia from Cittaarchitettura, this Italian home architecture is what we call the simplest “modern minimalist”. The landscape is flat and the contemporary house design simple through and through with a nice simple rectangular shape. The home architecture has flat roofline and neutral white grey palette wall which makes it really stands out against the natural backdrop. Concrete and plaster front porch is the two main elements that define this countryside home design.
Windows are simply clean which is just perfect with the contemporary faced of the structure. Inside this home plan, the interiors are so bright and airy with a nice speckled staircase. Above all those exquisite things we’ve mention this house actually is an eco house design. The above flat roof is equipped with solar panels to accommodate the electricity need of the house as well as hot water
 

Blue House,Steigereiland,Amsterdam

August 9, 2010
Blue House The Minimalist Vertical Sustainable Eco House 
by Pieter Weijnen
Located at Steigereiland which is one of the seven artificial islands dredged from Amsterdam precisely at lJ Lake in IJburg, the Blue House is one of many home designs which captivated us designed by Dutch architect Pieter Weijnen of FARO Architecten. It’s very obvious that the name of blue water coming from the surrounding deep blue waters.
Instead of living wide, the house plan made by the architecture is going up vertical. So you can guess that this house is designed with minimalist interior and towards sustainable use of energy. Just hearing the word minimalist design I can conclude that most minimalist house will feature large simple windows to bring natural light and heat towards the house.
The home design uses cooling system inspired by the Arabian cooling towers. Because it’s sustainable and eco friendly the rain water will be re used for toilet and washing machine, where first the water used will automatically will be filtered so that it’s clean. Recycled material of wood is this green house option. Check out more at Pieter Weijnen of FARO Architecten.

2010 Award Winning Cozy Modern Organic Home,Brisbane

July 27, 2010
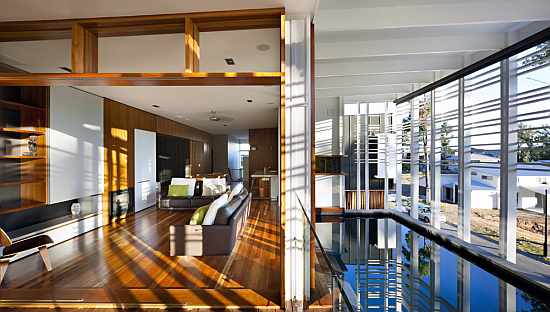
2010 Award Winning Cozy Modern Organic Home Design of Brisbane Stone Hawke by Base Architecture
Solidly anchored in the ground for sure and we present you the winner of 2010 RAIA Brisbane Regional House of the Year, 2010 RAIA Brisbane Regional Commendation, the body of the house is wrapped itself around an above ground pool also reflects the wood in their final terms. With this type of organic materials and rustic natural environment of limestone and several species of tall native trees is reflecting the form and materiality of the appearance of the house. With this language, the siding and the structure are represented great agreement with rustic weathered wood, galvanized steel and combinations of vertical and horizontal sections imitating the shapes of the trees.
This a critical source for both a smooth and refined palette for the interior details as considering the importance of cohesion and the notion of interior and exterior. Once inside, users are visually and physically transferred between this notion of openness of the house with a counterweight system windows and external sliding windows. A minimum intrusion on the natural terrain is carefully thought by Base Architecture in the form of a flat glass protected with lawns for children to play and explore the natural rock walls and in the intriguing bush located on the side.

Green Concept for Contemporary Villa Design,Bilthoven,Netherlands

May 15, 2010
Cita Architects
Green concept can always come with creativity such as this stylish contemporary – green concept house design, located in a wooded area in the Dutch village of Bilthoven. 
It combines dark brown color for the wall representing natural style and reddish color for the frame of the window representing contemporary color. 
This contemporary design can also be seen in the house inclined rooftop design. The house design also deploy a noticeable number of glasses window, I suggest this is to make the house more saturated with the surrounding nature and to let through enormous amount of sunlight into the house. Modest can also come with creativity isn’ it?